The Longhouse
Thatch. Timber. Woven Bamboo.
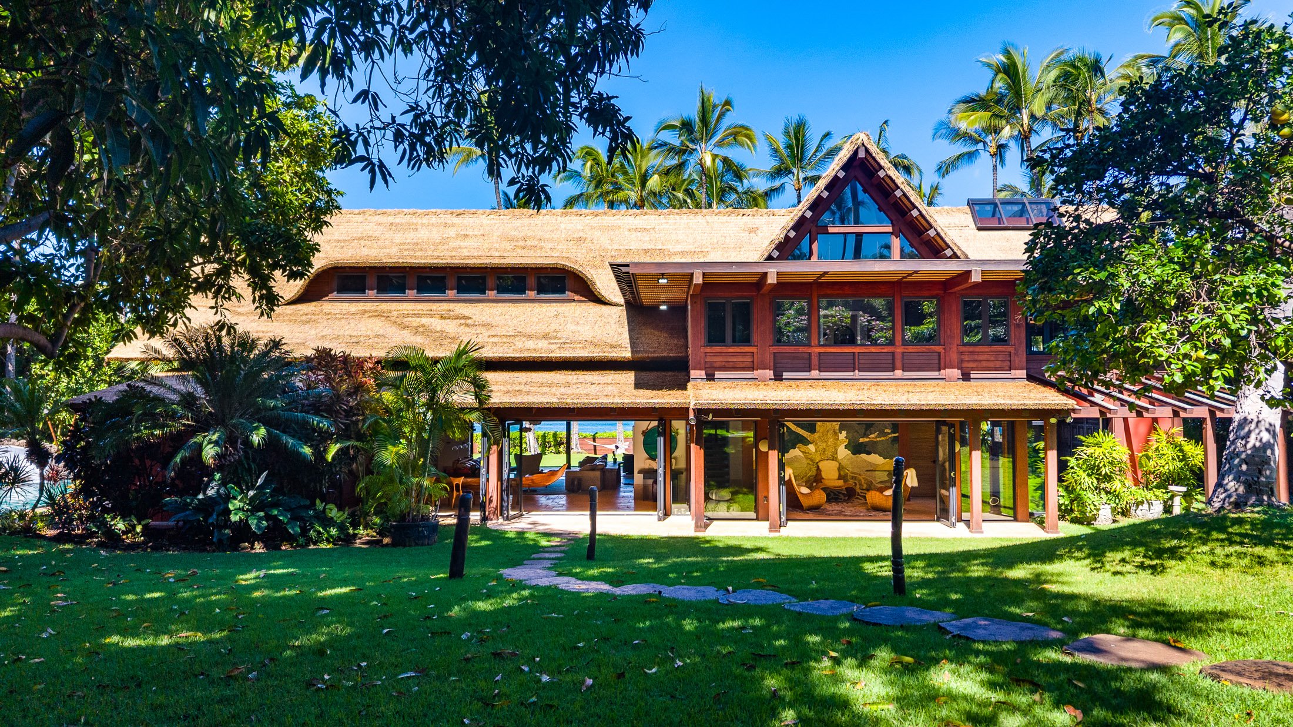
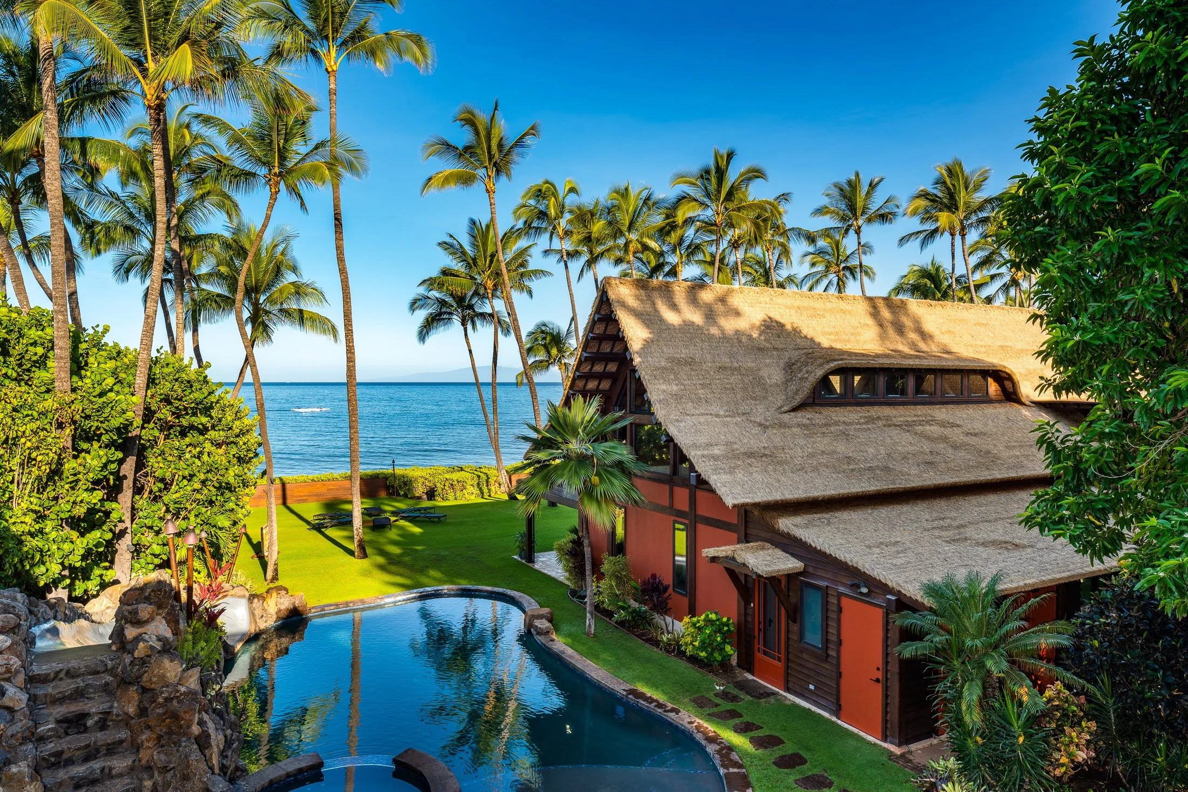
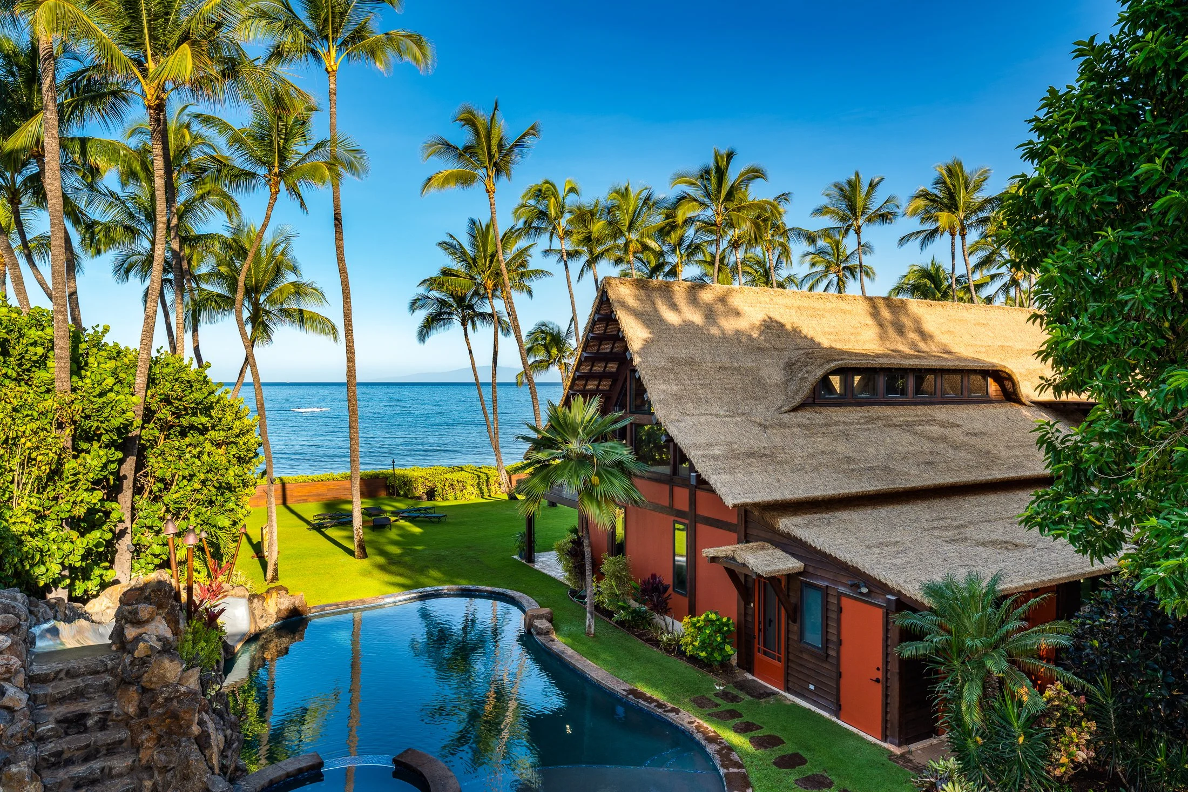
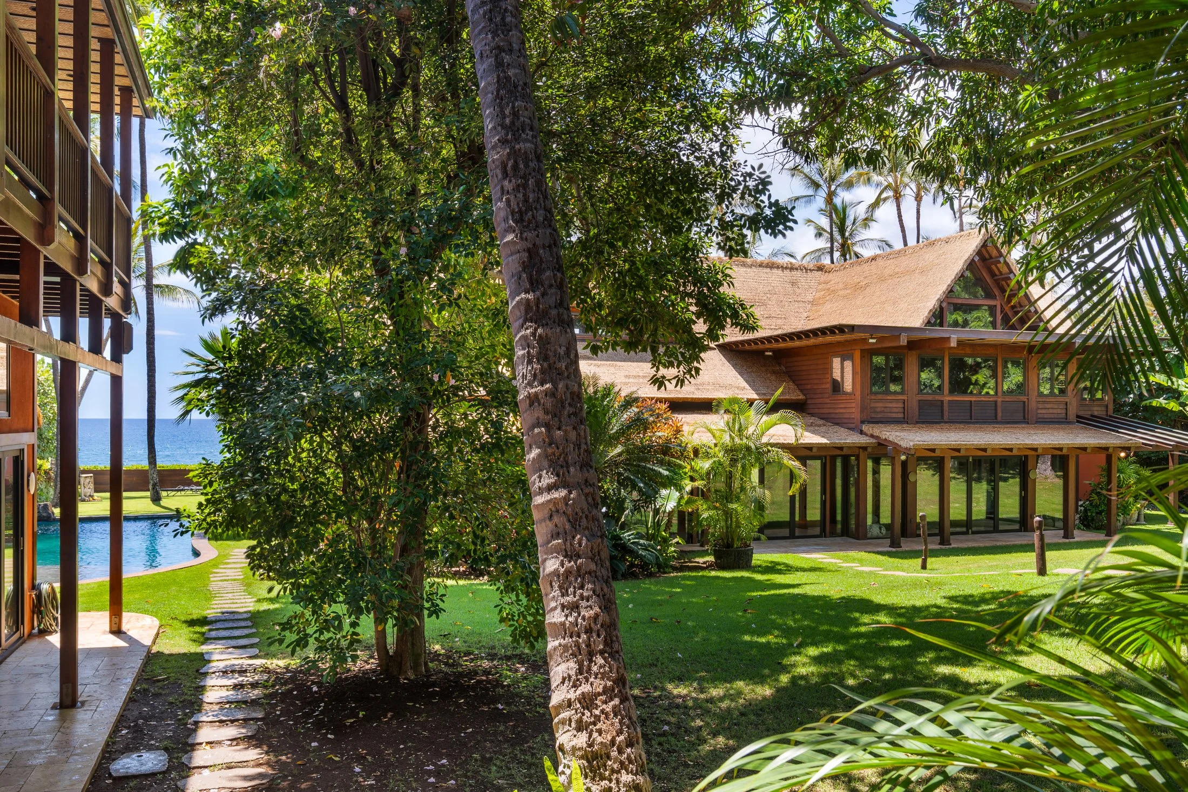
The house begins as a roof. A long ridge of steep thatch runs across a substantial Douglas-fir frame, with woven bamboo fitted between the rafters beneath it. The timber stays in view: posts, beams, trusses and joinery are part of the rooms, and the scale of the frame gives the house much of its character. At the center, a glazed timber gable crosses the ridge and stands forward as a two-story bay. Farther along, an eyebrow dormer lifts out of the thatch to hold a band of clerestory glass. Vermilion stucco fills the walls between the timbers. From the lawn, a great deal of house reads as one continuous line of thatch.
Ike Kligerman Barkley drew on the Polynesian longhouse in designing it. The reference runs deeper than the roofline. It is in the structure, the materials and the way the house is lived in: a great sheltering roof, its timber frame left visible, shade at the perimeter, and life gathered beneath one great room. It is plainly a contemporary house, one that has learned from an older form.
“Life takes place for the most part within one great timbered and airy room, an element that draws on Polynesian long house precedents.”
-Ike Kligerman Barkley
Shade before view
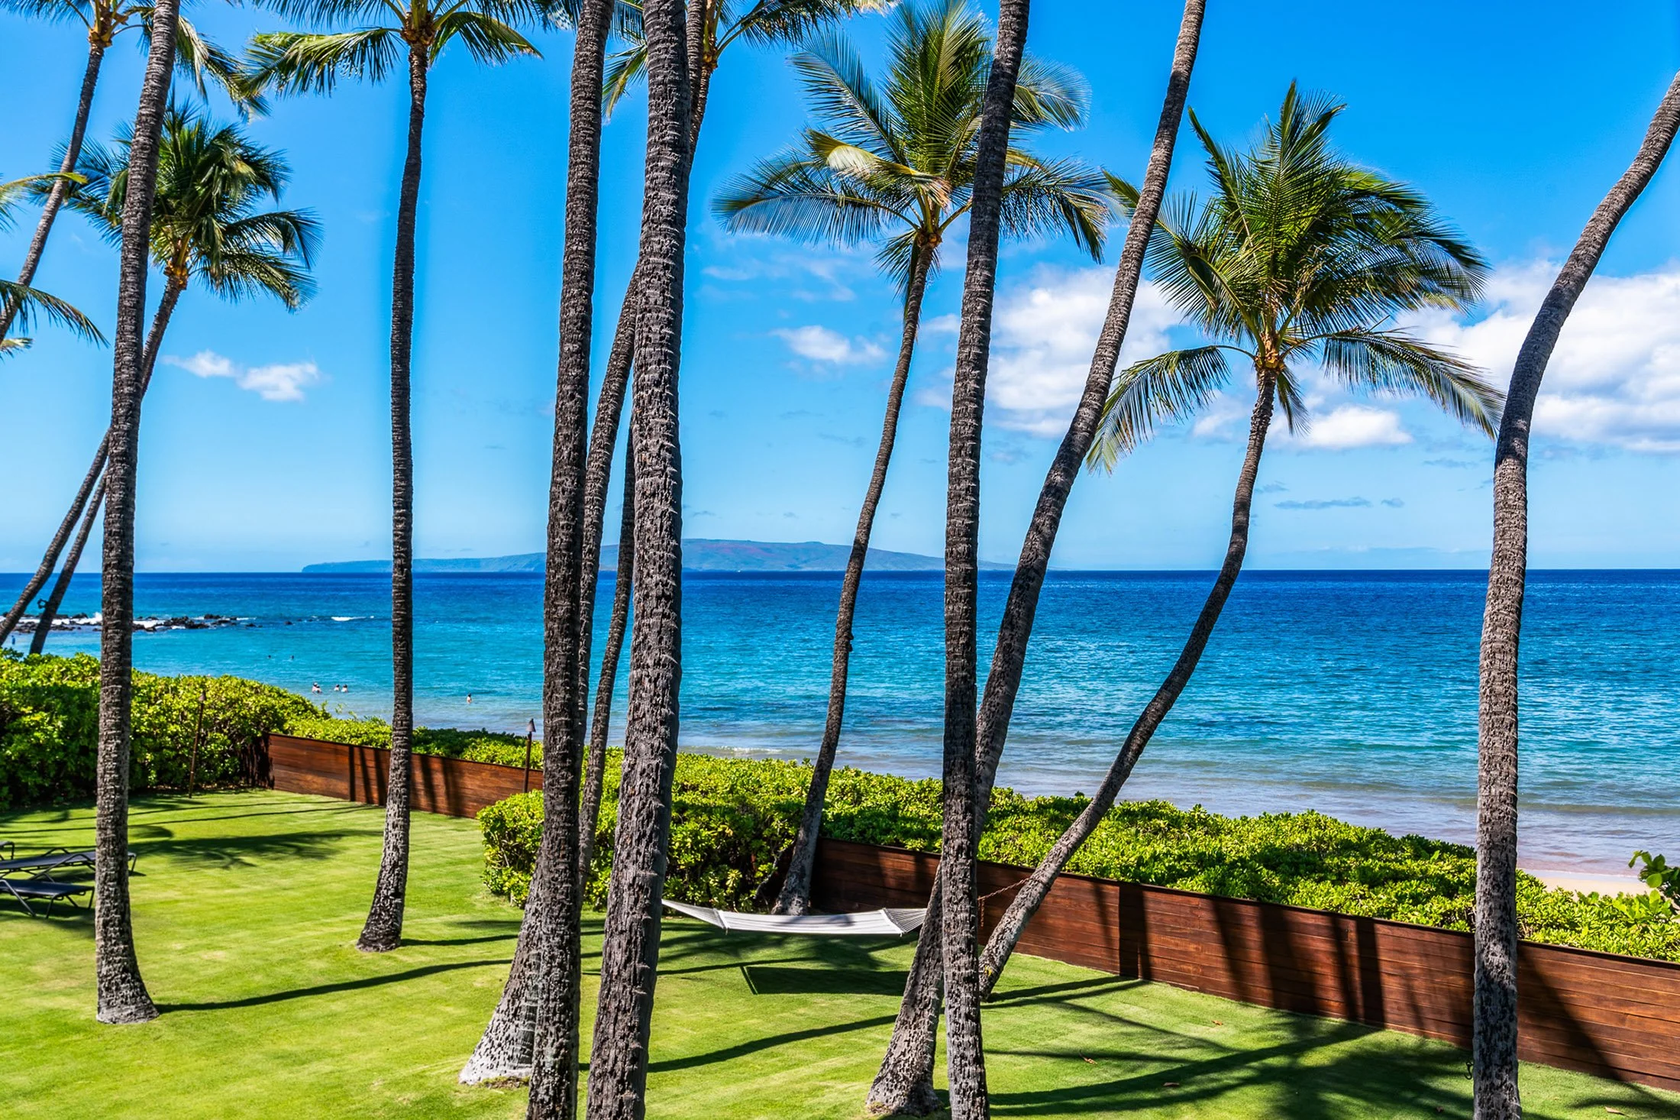
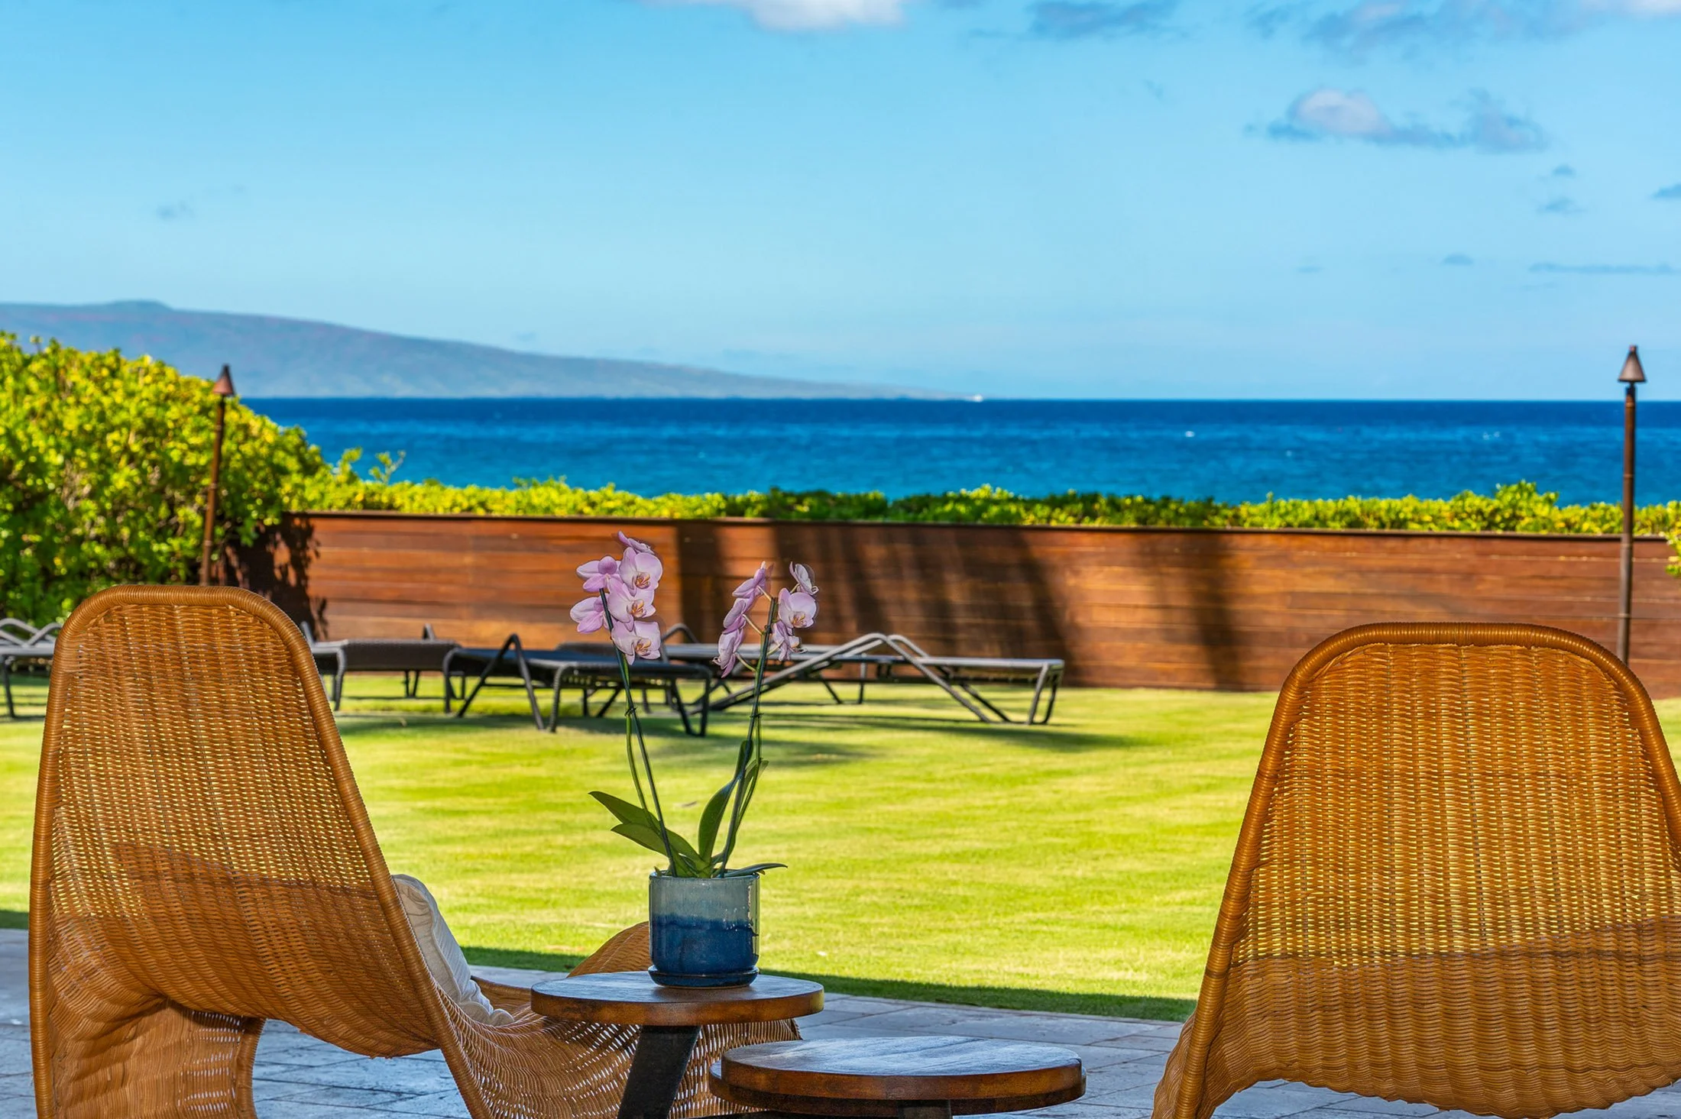
The great room makes the idea physical. It rises the full height of the roof into the exposed trusses, and daylight arrives high, through the clerestory. At the edges, the section comes back down. Deep eaves hold the perimeter low, woven bamboo tempers the surfaces overhead, and the covered lānai carries the shade past the glass. Mature trees filter what light remains. You come in from the garden into a tall room in shade, and only then move out toward the brightness of the lawn and the water.
The forms that give the house its identity are also doing work. The dormers create a convection draft. The overhangs keep strong sun off the glass. The roof makes volume and shelter at once. And when enclosure stops being useful, the glass opens.
“The vermilion stucco anchors the buildings into the island's iron-rich volcanic soil. The great structural timbers recall pole houses indigenous to this island state.”
-Ike Kligerman Barkley
Living, dining and kitchen share the central volume, and a timber stair with open treads climbs to a gallery. Outside the glass, the ceiling of the stone-paved lānai repeats the timber and bamboo inside. Behind the kitchen sink, a window folds completely open, and the counter becomes a pass-through to the table outside. It is the smallest move in the house, and one of the most telling.
Under the peak
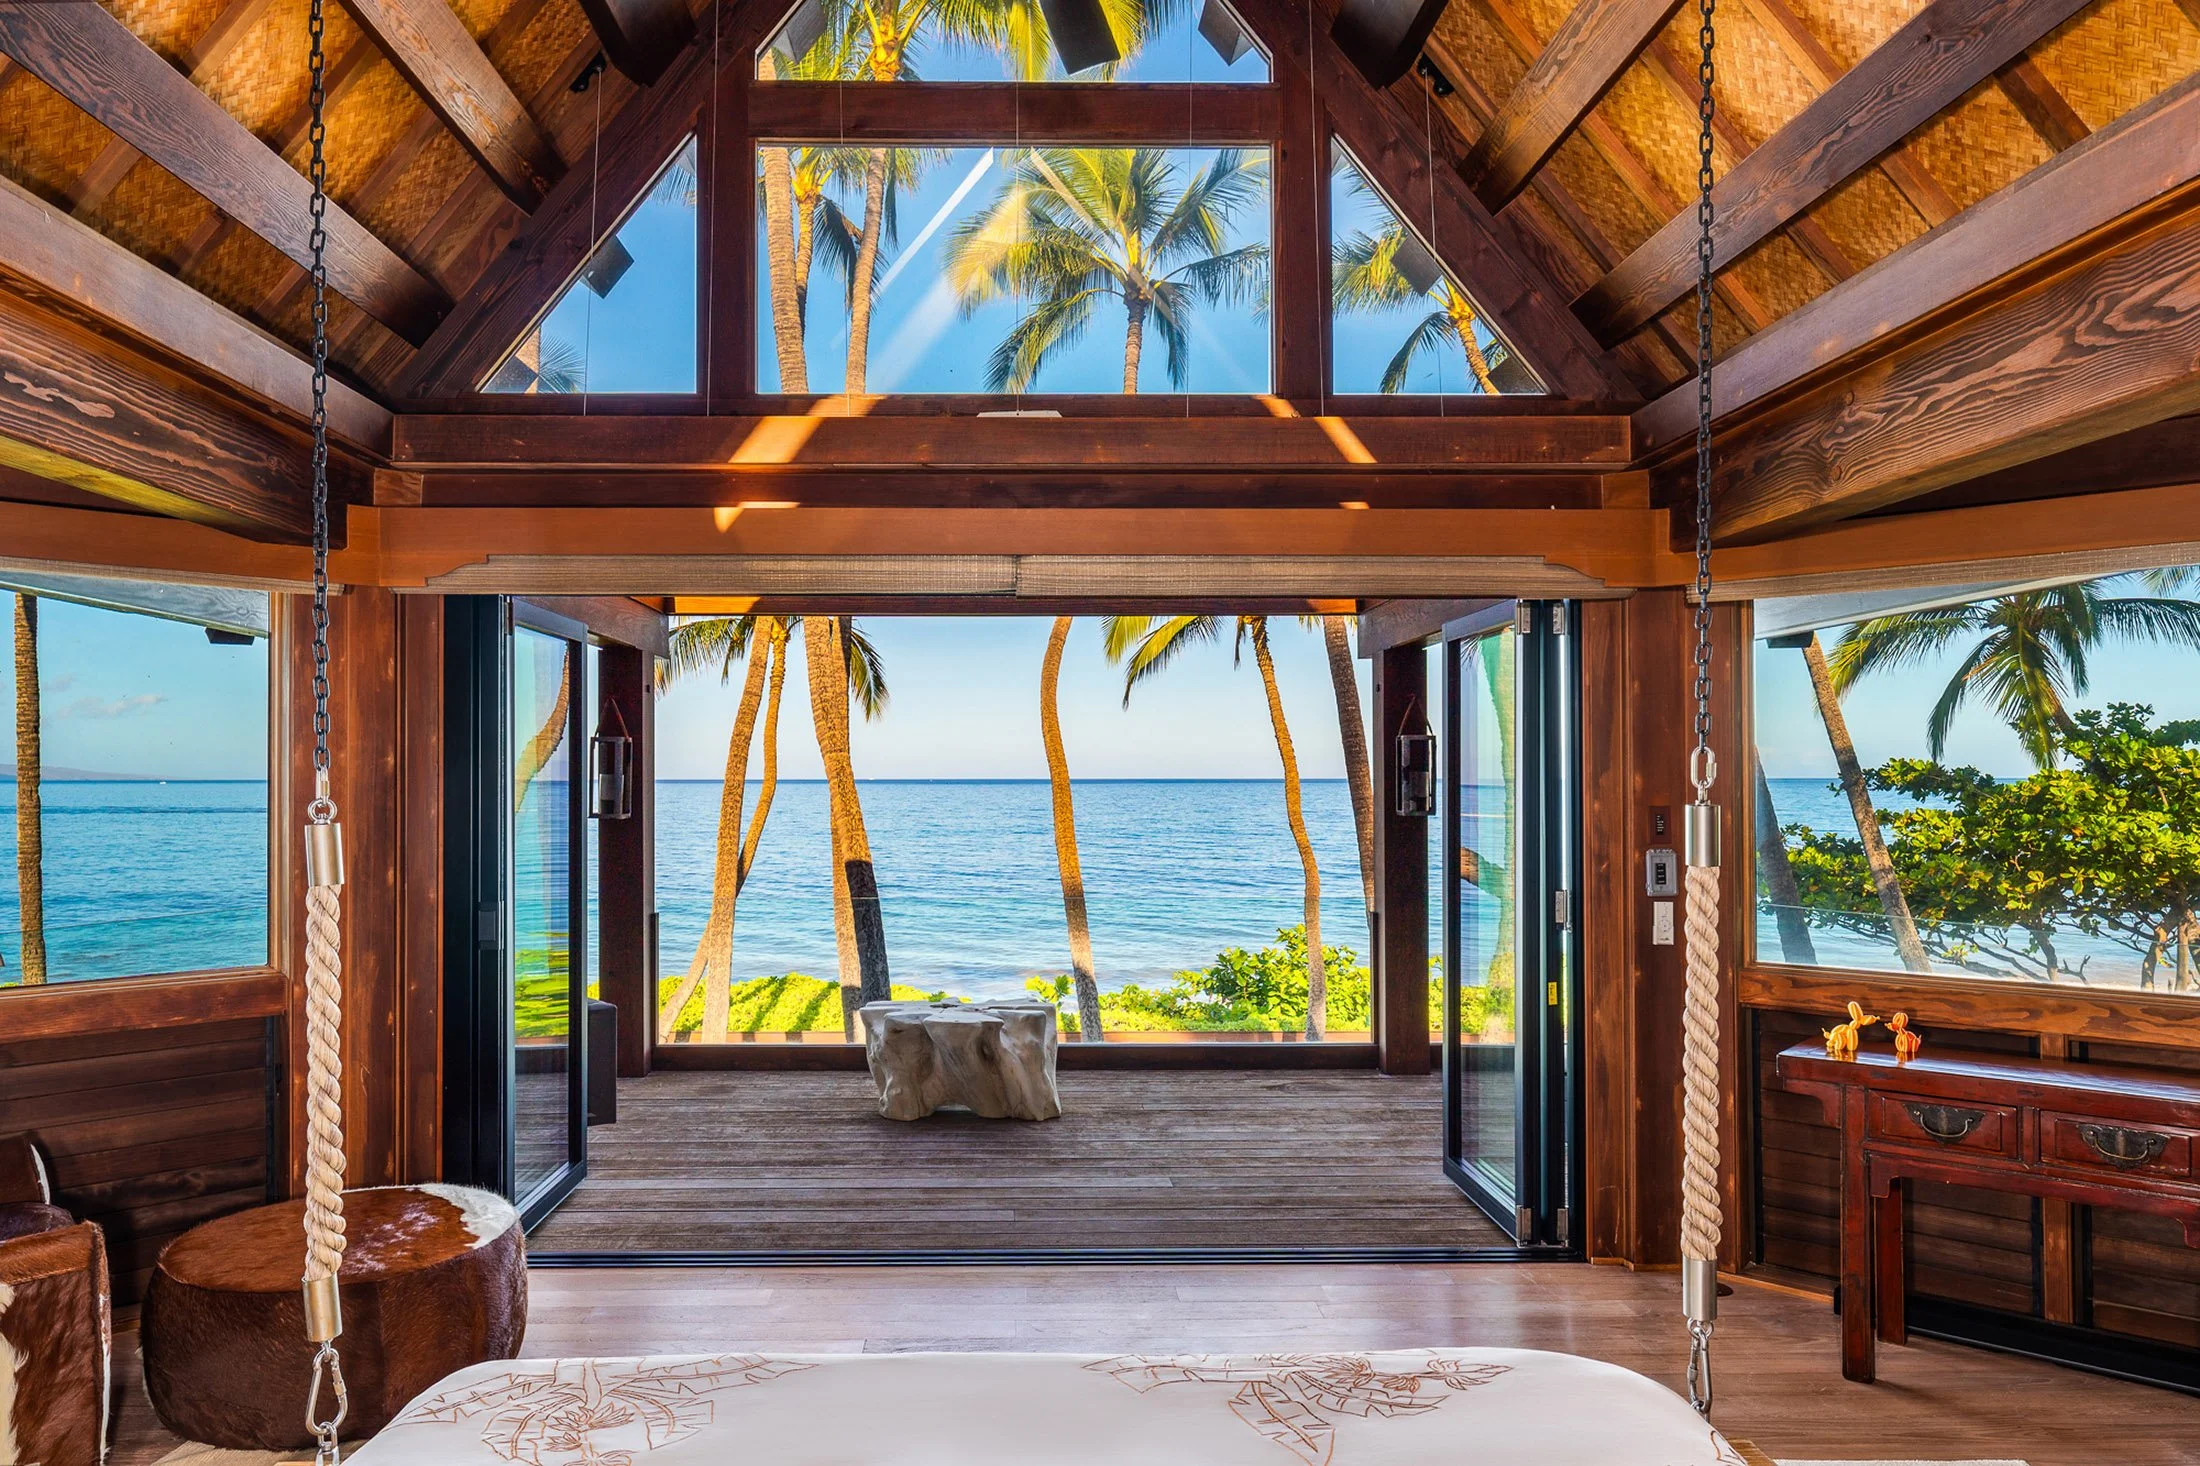
Upstairs, the primary suite occupies the peak of the roof, and the structure closes in around it. Douglas-fir members frame the room, woven bamboo rises between the rafters to a ridge skylight, and windows wrap three sides beneath the gable. A folding wall of glass opens onto a private deck above the lawn and beach.
The timber ceiling continues over the bath, where a claw-foot tub is clad in a mosaic of dragonflies and water lilies, and a shower stands open to the sky behind a slatted screen. Downstairs, the roof makes a room large enough to gather beneath. Up here, you live inside it.